Steel Building Design and Engineering
Building concepts, structural engineering coordination and the drawings your project needs, from permit to shop floor.
Designed Around Your Site and Use
Platinum Buildings coordinates the design and engineering of pre-engineered steel buildings across Canada. We work from your use, site and budget to a building that’s engineered, drawn and ready to fabricate.
A pre-engineered metal building (PEMB) is designed as one system. Main frames, secondary framing, cladding and connections are engineered to work together. That’s what makes a PEMB efficient to fabricate and quick to erect.
Design is the step where most cost and schedule decisions are made. Getting it right early means fewer surprises between the drawings and the field.
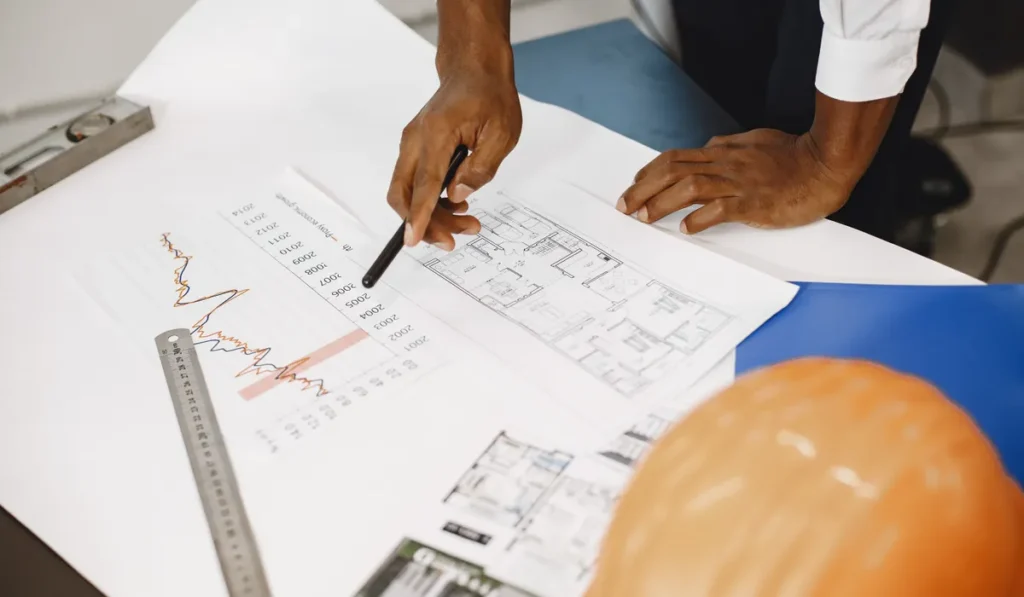
From First Sketch to Shop Drawings
Building concepts
We turn your use and site into a building layout: size, eave height, bay spacing, doors and openings. Clear span means a floor with no interior columns. Bay spacing is the distance between main frames.
Structural engineering coordination
We coordinate the structural engineering of your building for its site and use, including snow, wind and seismic loads.
Permit drawings
Drawings prepared to support your building permit application. Approval rests with your local authority, and we help answer their questions about the building.
IFC drawings
IFC stands for Issued for Construction. These are the final, approved drawings your contractor builds from, issued once the design is signed off.
Shop drawings
Detailed drawings of every component for fabrication. Our team’s detailing and manufacturing experience means shop drawings are checked with how parts are made and fitted.
Need Drawings or a Building Package Only?
Not every client needs us for the whole project. If you’re a general contractor or an architect, you may only need the steel building package, or the engineering and drawings to go with your design.
Tell us which parts of the scope you need. Typical requests include:
- Supply a building package to your specifications
- Coordinate the engineering for a building you’ve laid out
- Provide permit, IFC or shop drawings
Send your drawings or specifications with your quote request. We’ll confirm what we can take on for your project.
Part of a Six-Step Process
Design and engineering is the second of six steps: concept, design and engineering, approval, manufacturing, delivery and project support. Each step builds on the one before it.
See the full process, including what you provide and what we deliver at each step.
Design and Engineering Questions
Do you do the engineering in-house?
We provide structural engineering coordination, and we’ll tell you who designs and seals the drawings for your project.
What's the difference between permit drawings and IFC drawings?
Permit drawings support your building permit application. IFC drawings, Issued for Construction, are the final approved set your crew builds from. They come after the design is approved and any permit comments are resolved.
Can you work from my architect's or engineer's drawings?
Send them with your quote request. We’ll review them and confirm how we can work with your design.
What loads will my building be designed for?
Loads depend on your site and how you use the building. Snow, wind and seismic loads come from the building code that applies at your location. Snow and wind loads are expressed in kPa. We confirm them with your site details before design starts.
Will my permit be approved?
That decision rests with your local authority, and no one can promise it in advance. We prepare drawings to support your application and help answer reviewers’ questions about the building.
Let's Build Something.
Tell us about your project. The more detail you share, the more accurate our quote.